Bradford Construction Management
What if help was just a few steps away?
Give your parents the dignity of their own home, and give yourself the peace of mind you deserve. Bradford ADUs are a flexible housing option that keeps loved ones close.
Free Instant Download
Get Your ADU Lookbook
Our comprehensive guide includes everything you need to start planning. Floor plans, 3D renderings, transparent pricing, and financing options - all in one place.
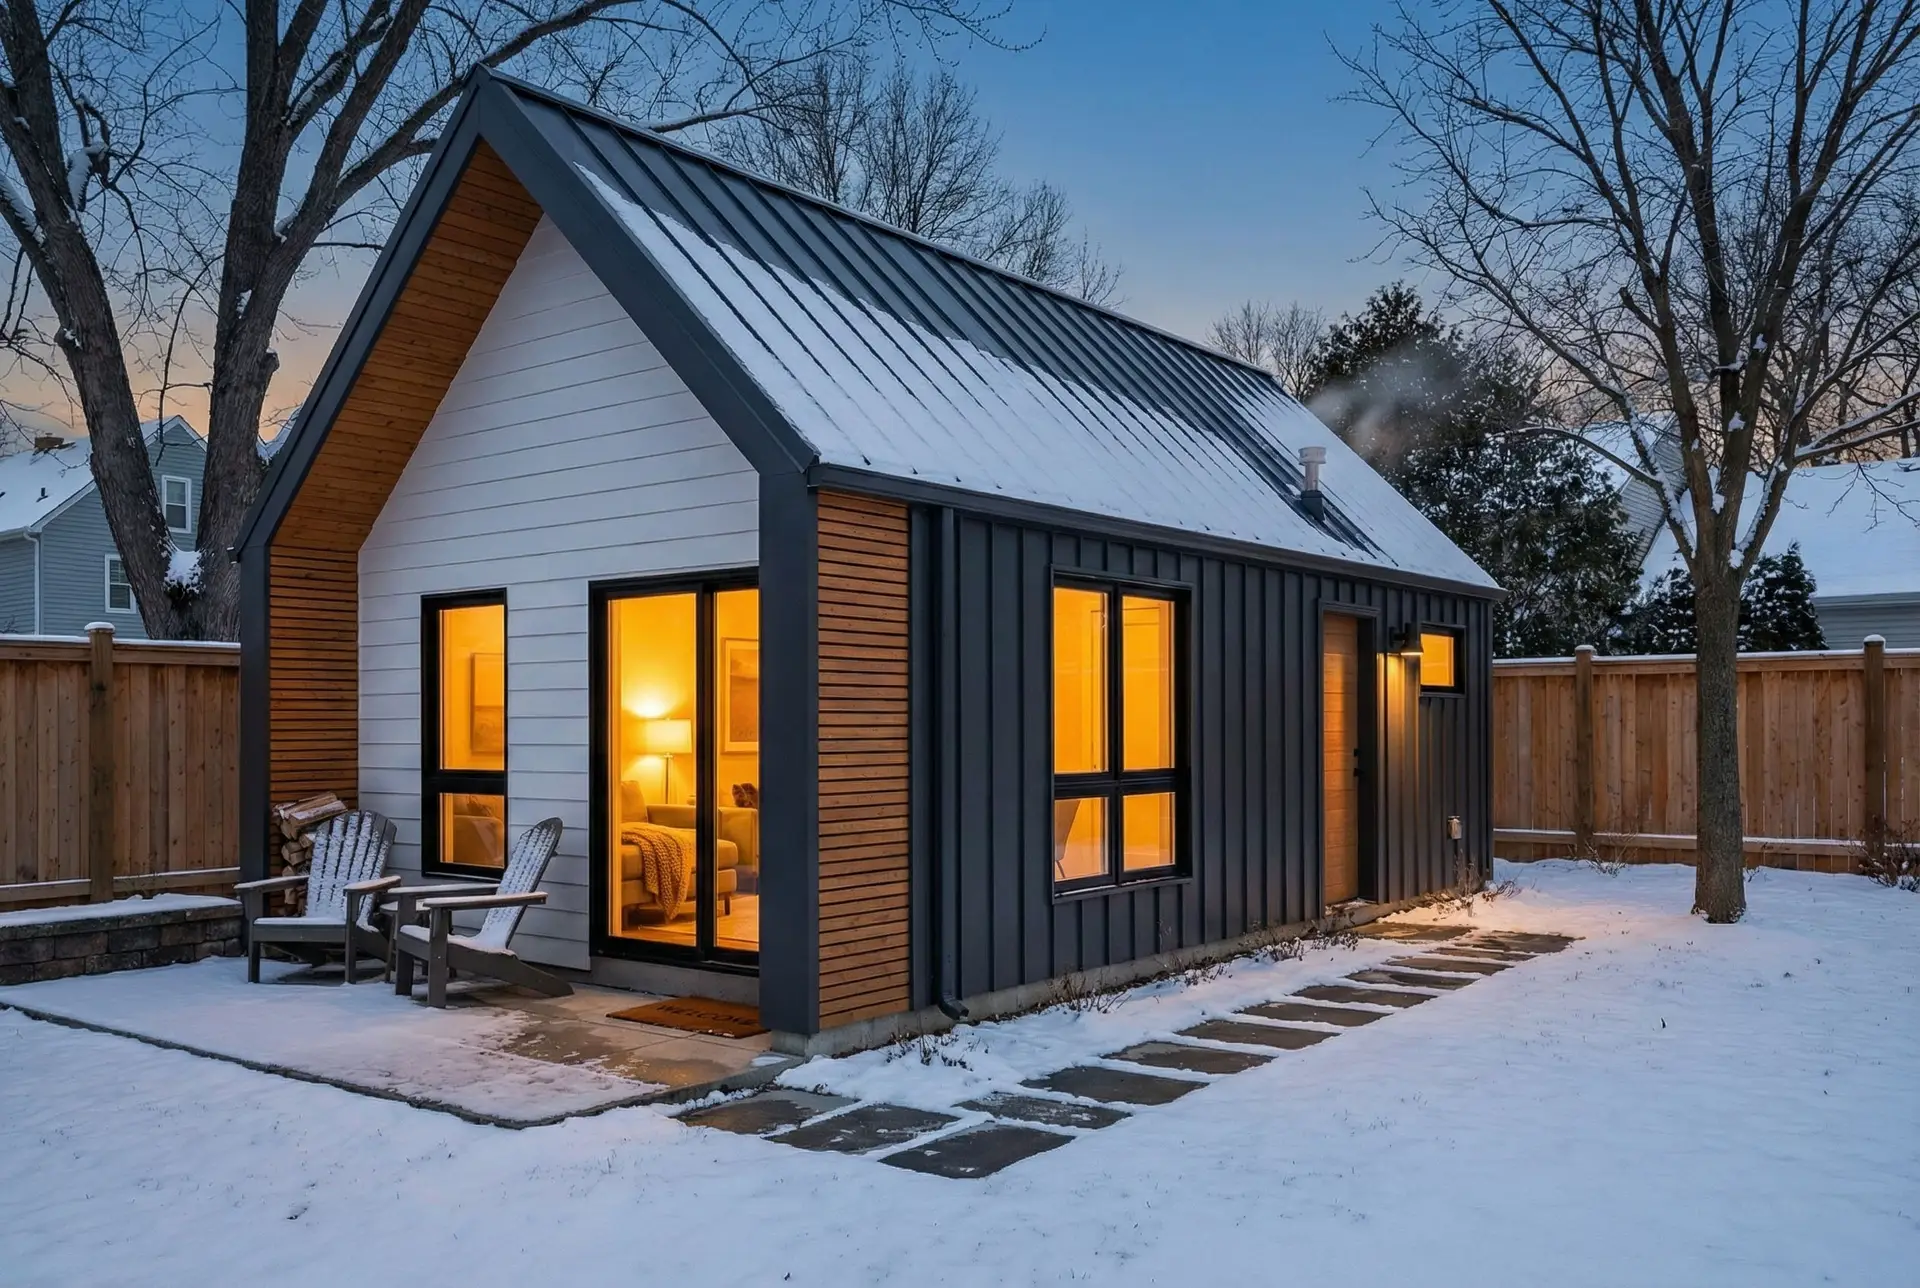
A Message From Our Founder
A Personal Commitment to Your Family's Peace of Mind


Why Families Choose an ADU
The Solution Isn't a New House. It's a New Way to Live Together.
The Perfect Balance of Independence and Security.
For years, families have faced an impossible choice: a parent's fierce desire for independence, or a child's desperate need for peace of mind. The traditional options can force a compromise. We call our solution The Dignity of Proximity.
Dignity for Them
The freedom to live in their own private, comfortable home, on their own terms, on the property they love.
Proximity for You
The security of knowing they are just a few steps away, ending the constant worry about their safety and wellbeing.
It's not just an ADU. It's a way to keep your family close - also ideal for relatives, guests, or a rental apartment.
Download Our Free ADU LookbookBradford ADU Models
Thoughtfully Designed. Fully Customizable.
Our models are starting points - not your only options. Every feature, finish, and layout can be tailored to your exact needs. The lookbook has full floor plans, specs, and transparent pricing.
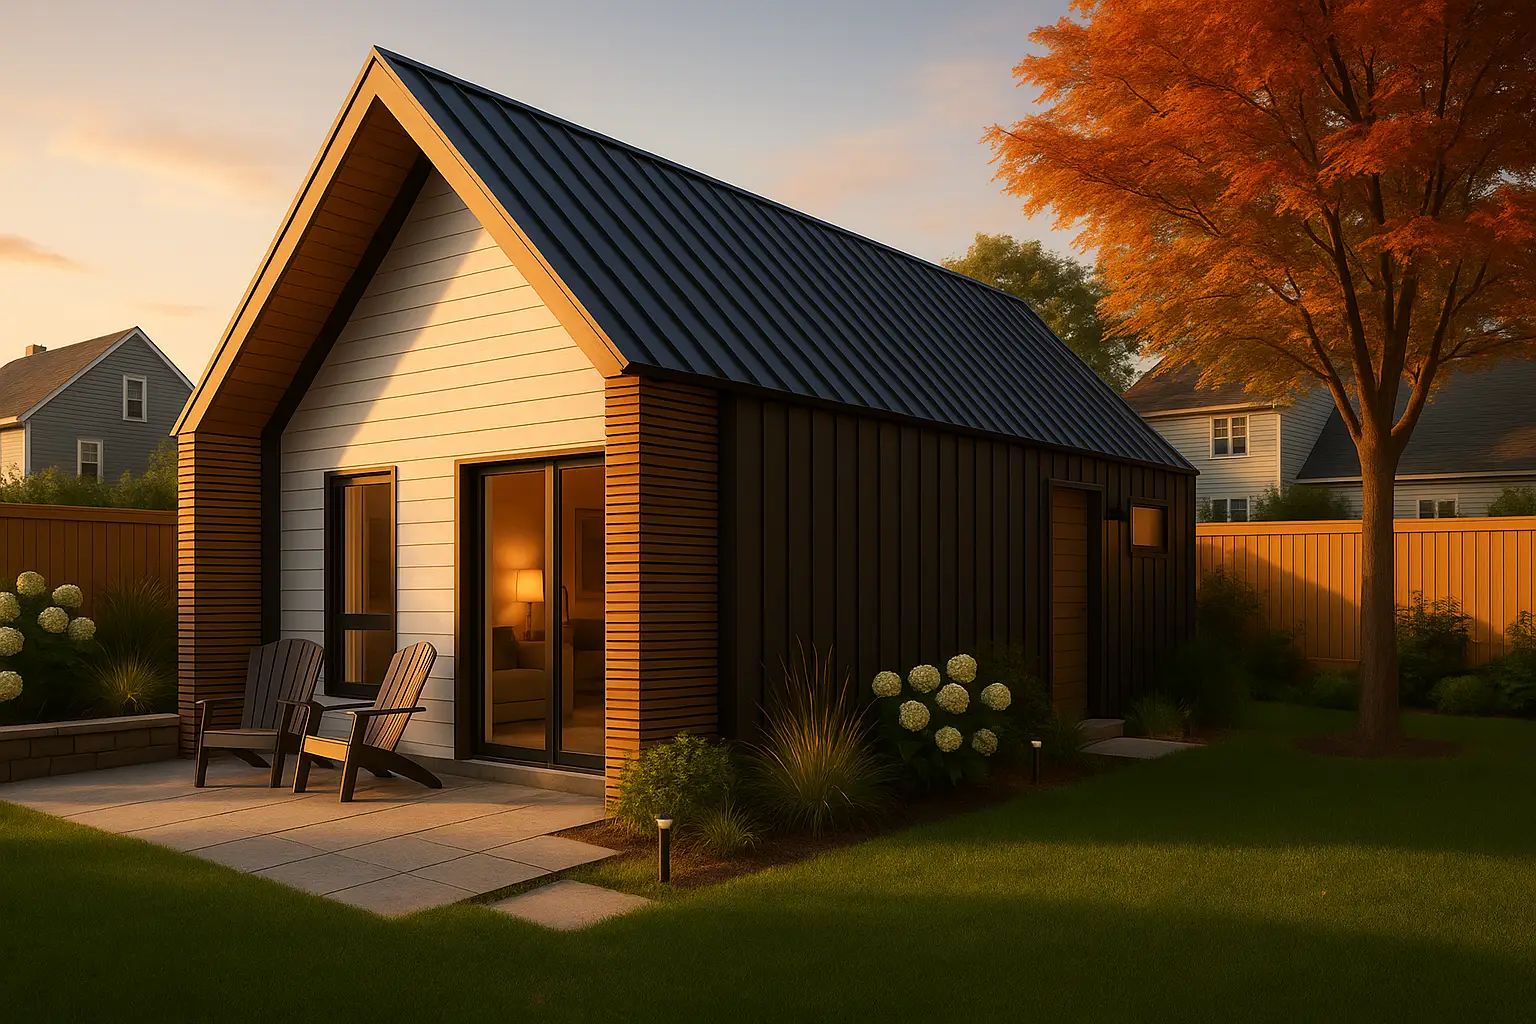
The Elm
Our most versatile single-story design - available in four exterior styles. Designed for accessible living with an efficient, comfortable layout. Available in wood-framed or premium ICF construction.
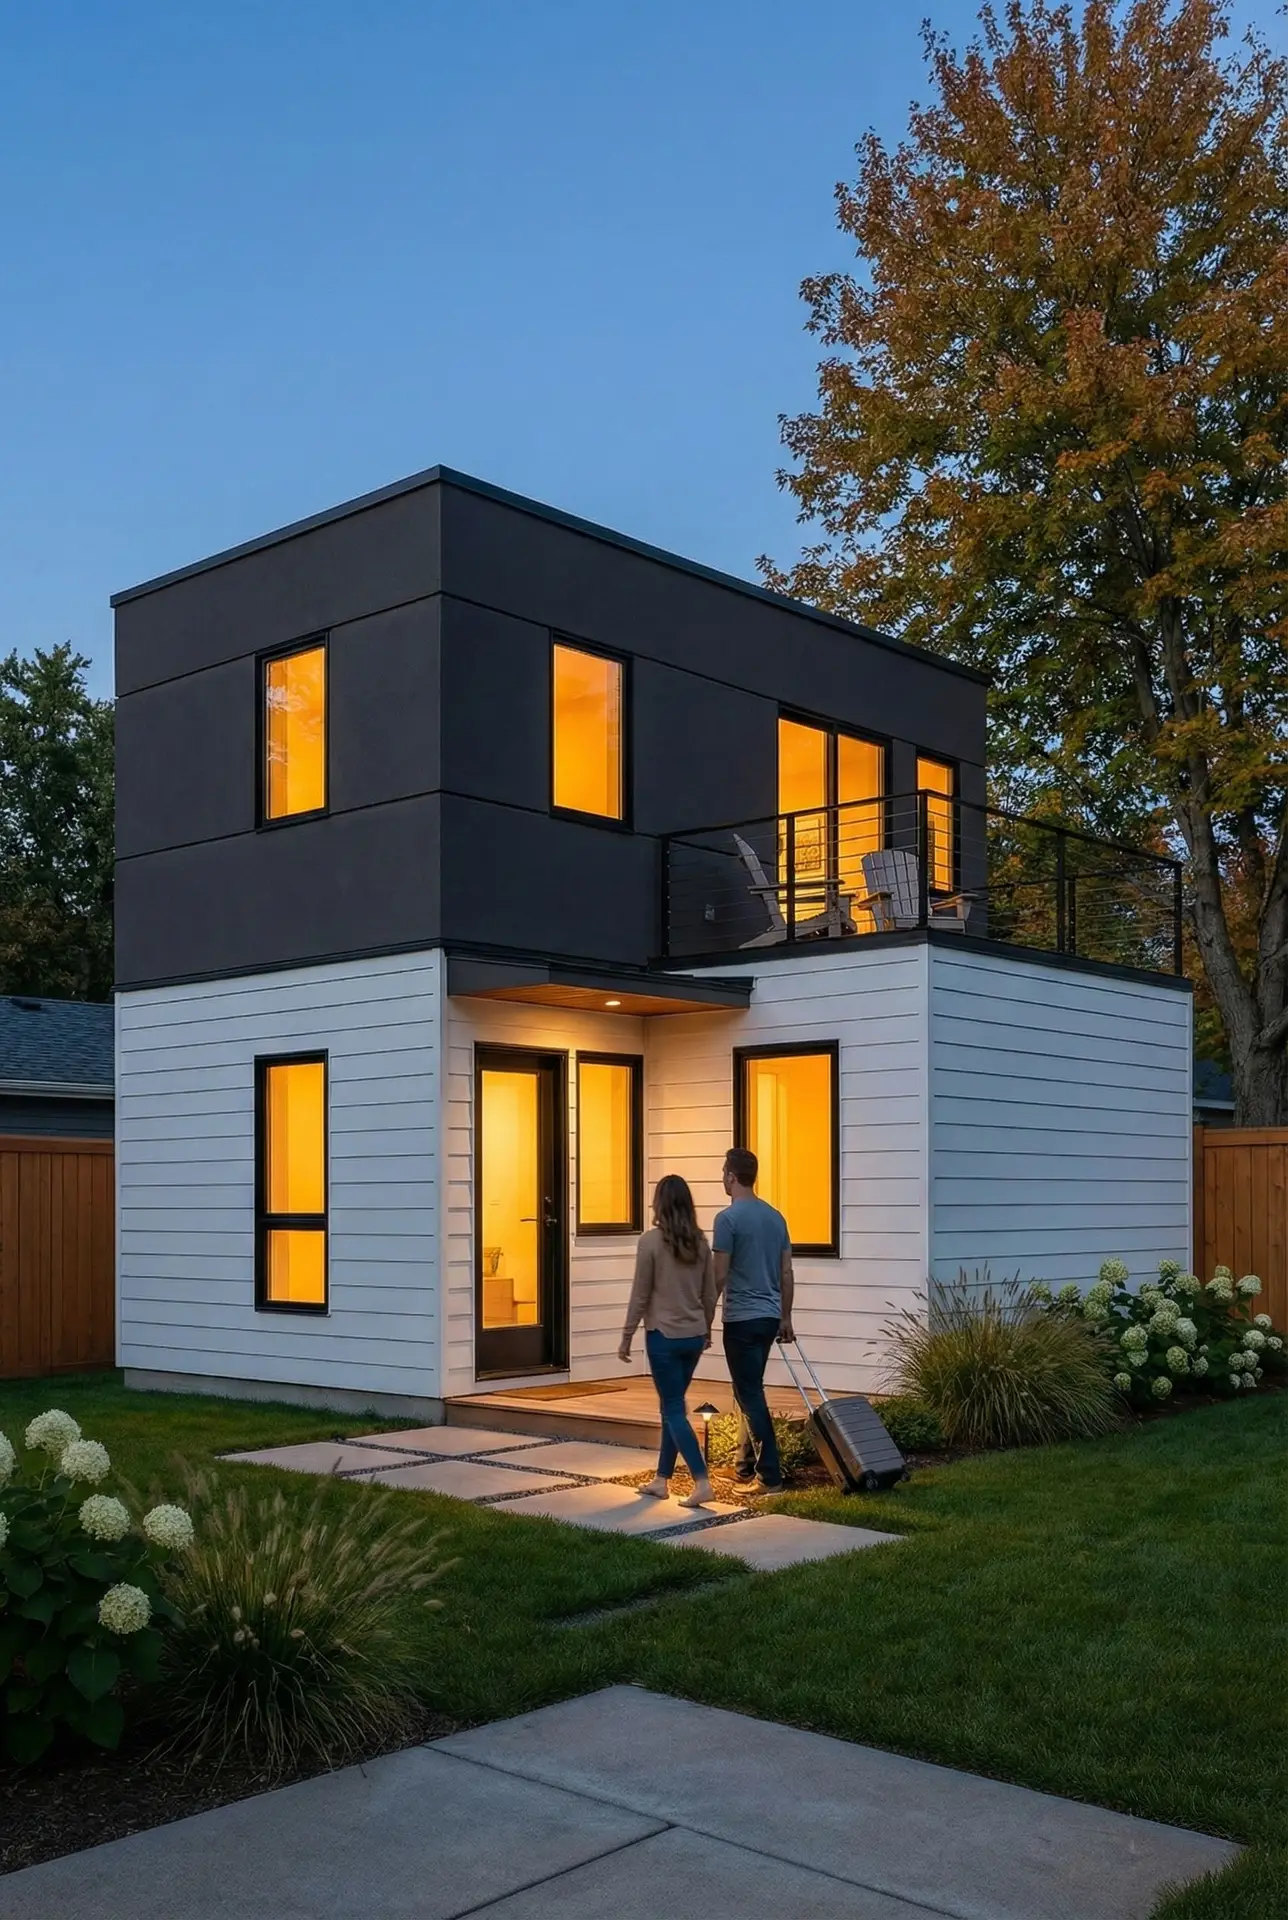
The Maple
A two-story design with a versatile loft space and an exclusive private rooftop deck. More room for families who need the extra square footage without expanding the footprint.
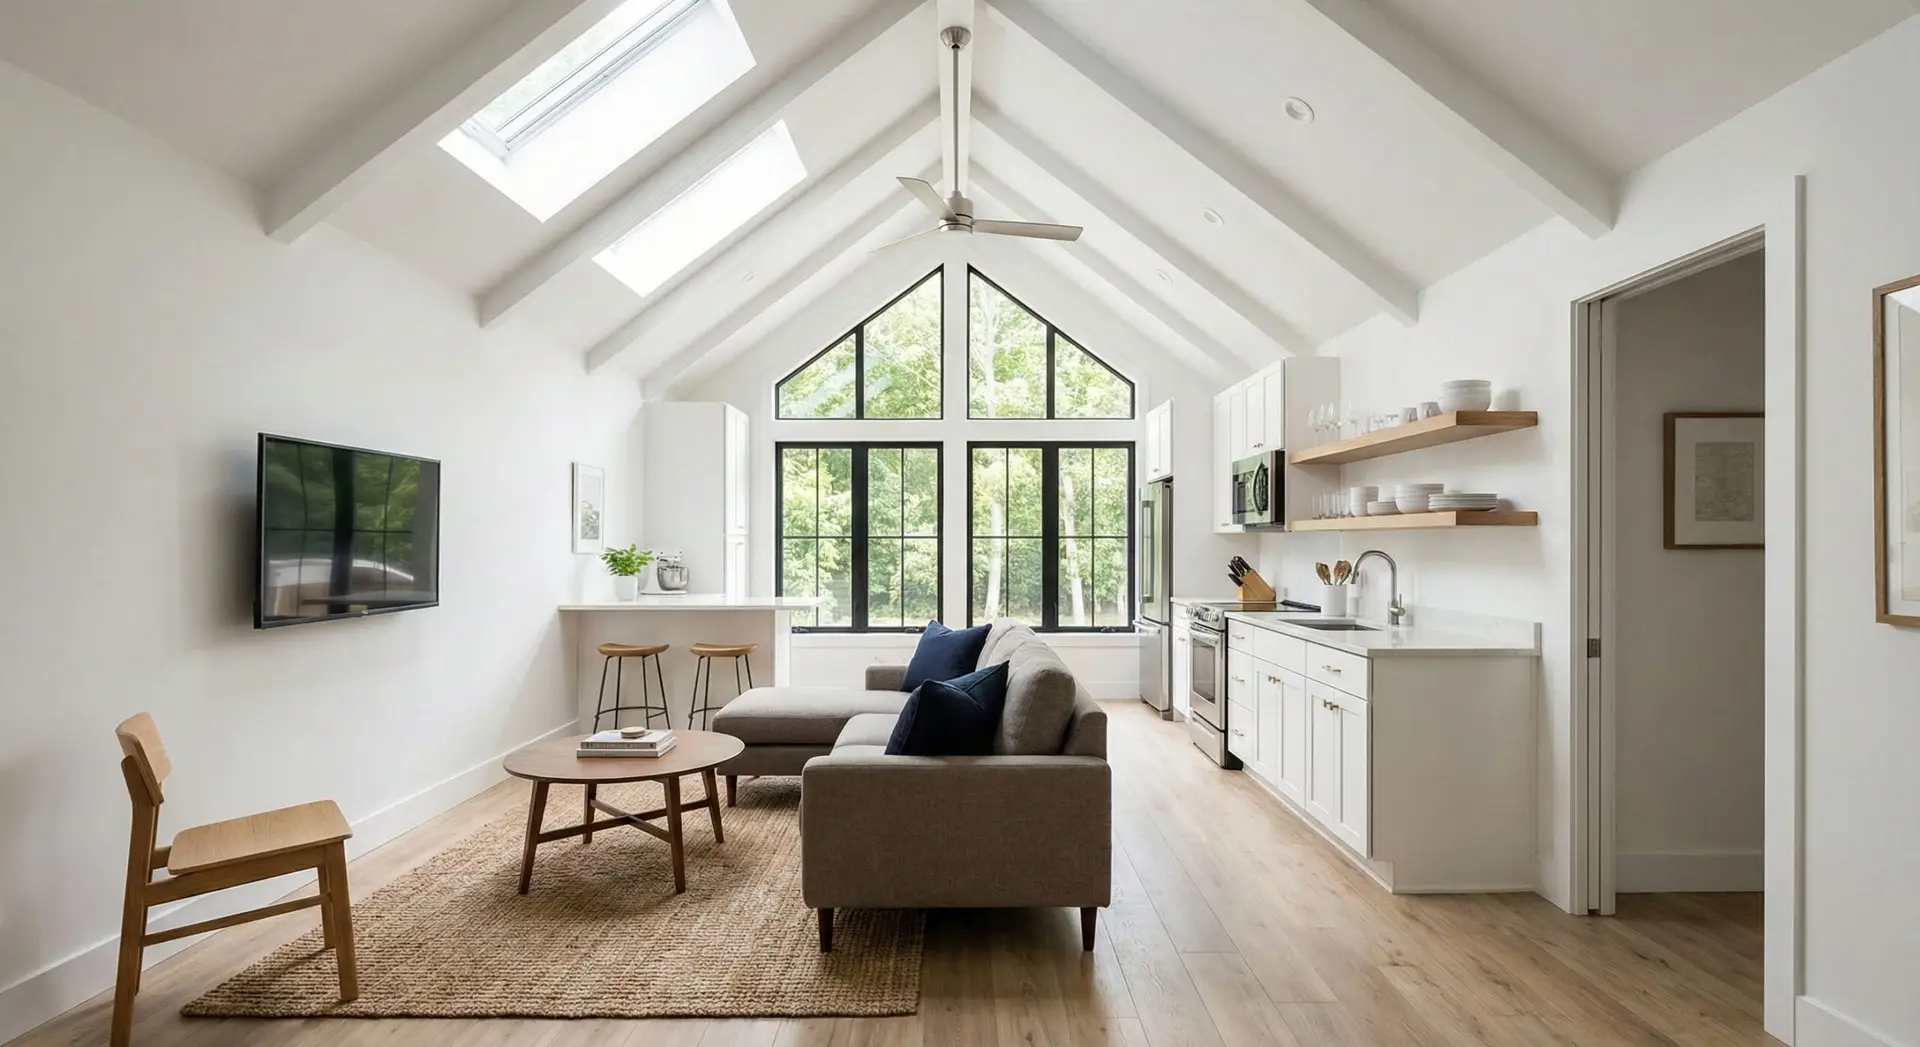
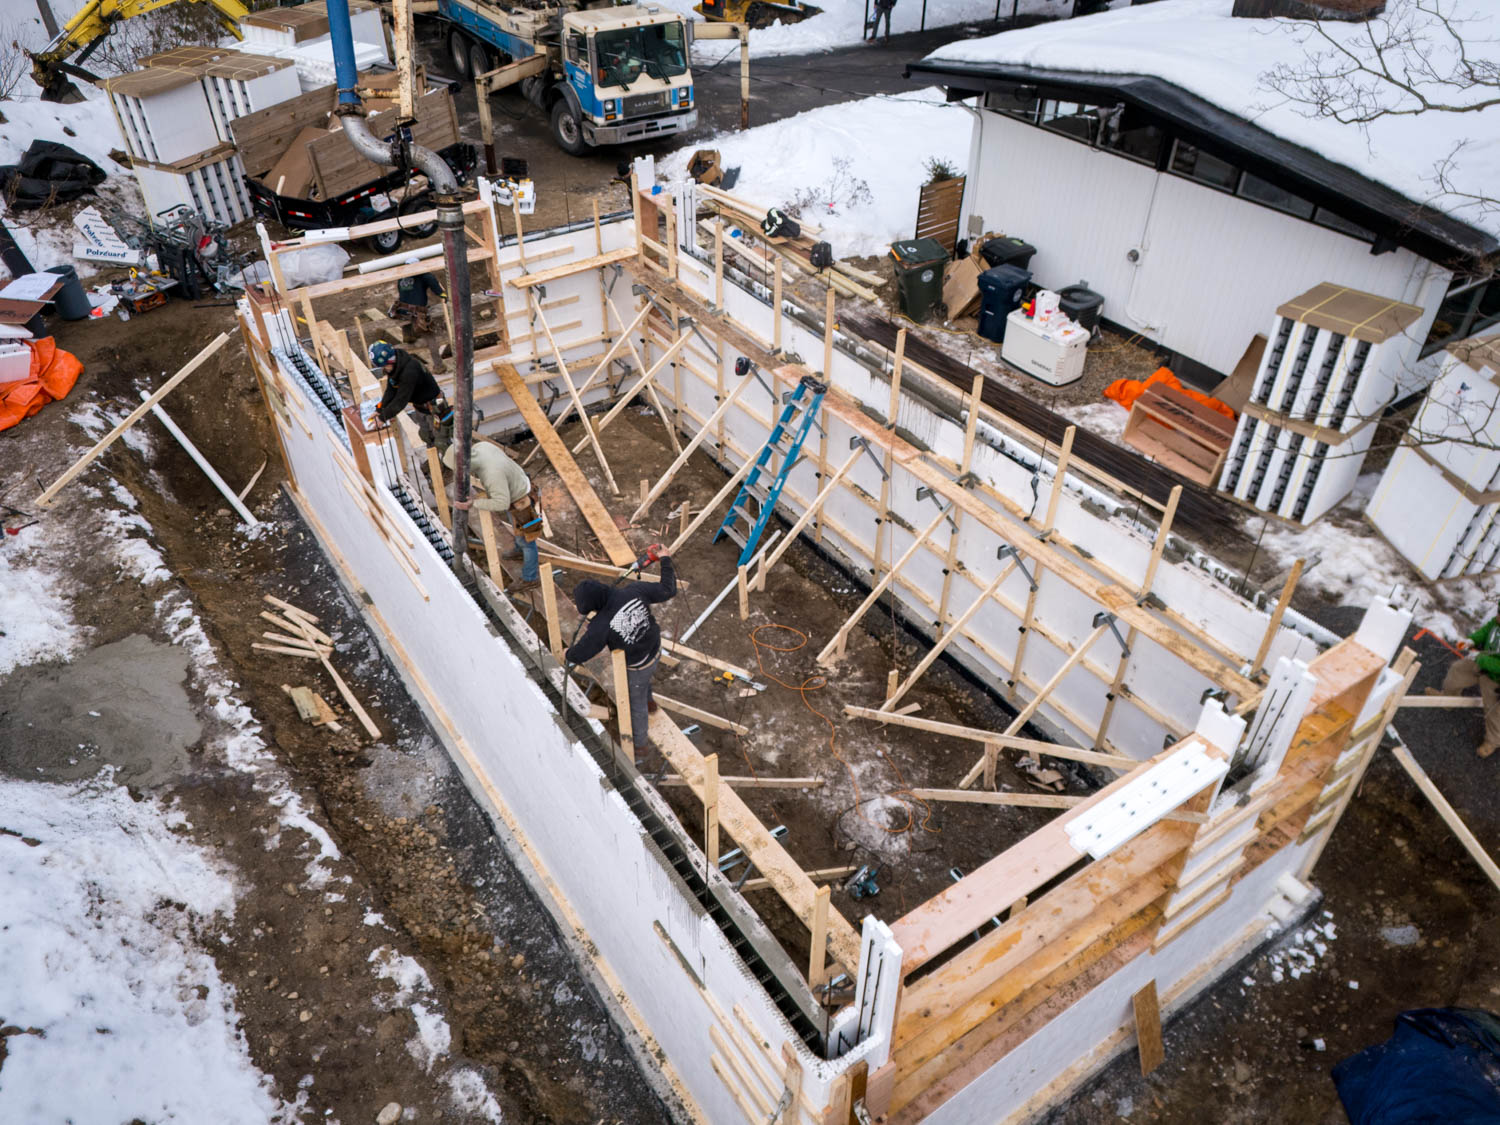
Going Custom? We Do That Too.
We also build over existing garages, design ADU-and-garage combos, adjust square footage, and create fully custom layouts. Every property is different - tell us your vision.
Our Process
The Builder That Won't Ghost You.
You have enough to worry about. Our transparent, turnkey process was designed to eliminate the stress and uncertainty from your ADU project.
Initial Consultation
A no-pressure call to discuss your family's needs, review the models, and answer your initial questions.
Site Assessment & Feasibility
We visit your property to assess the build location, discuss potential site work, and ensure a smooth project.
Permitting & Approvals
Our team manages the complex process of submitting construction documents and working with local zoning boards.
The Build
We break ground and build your turnkey ADU with daily photo updates and clear communication throughout.
Final Walkthrough & Move-In
A final walkthrough ensures every detail is perfect before handing over the keys.
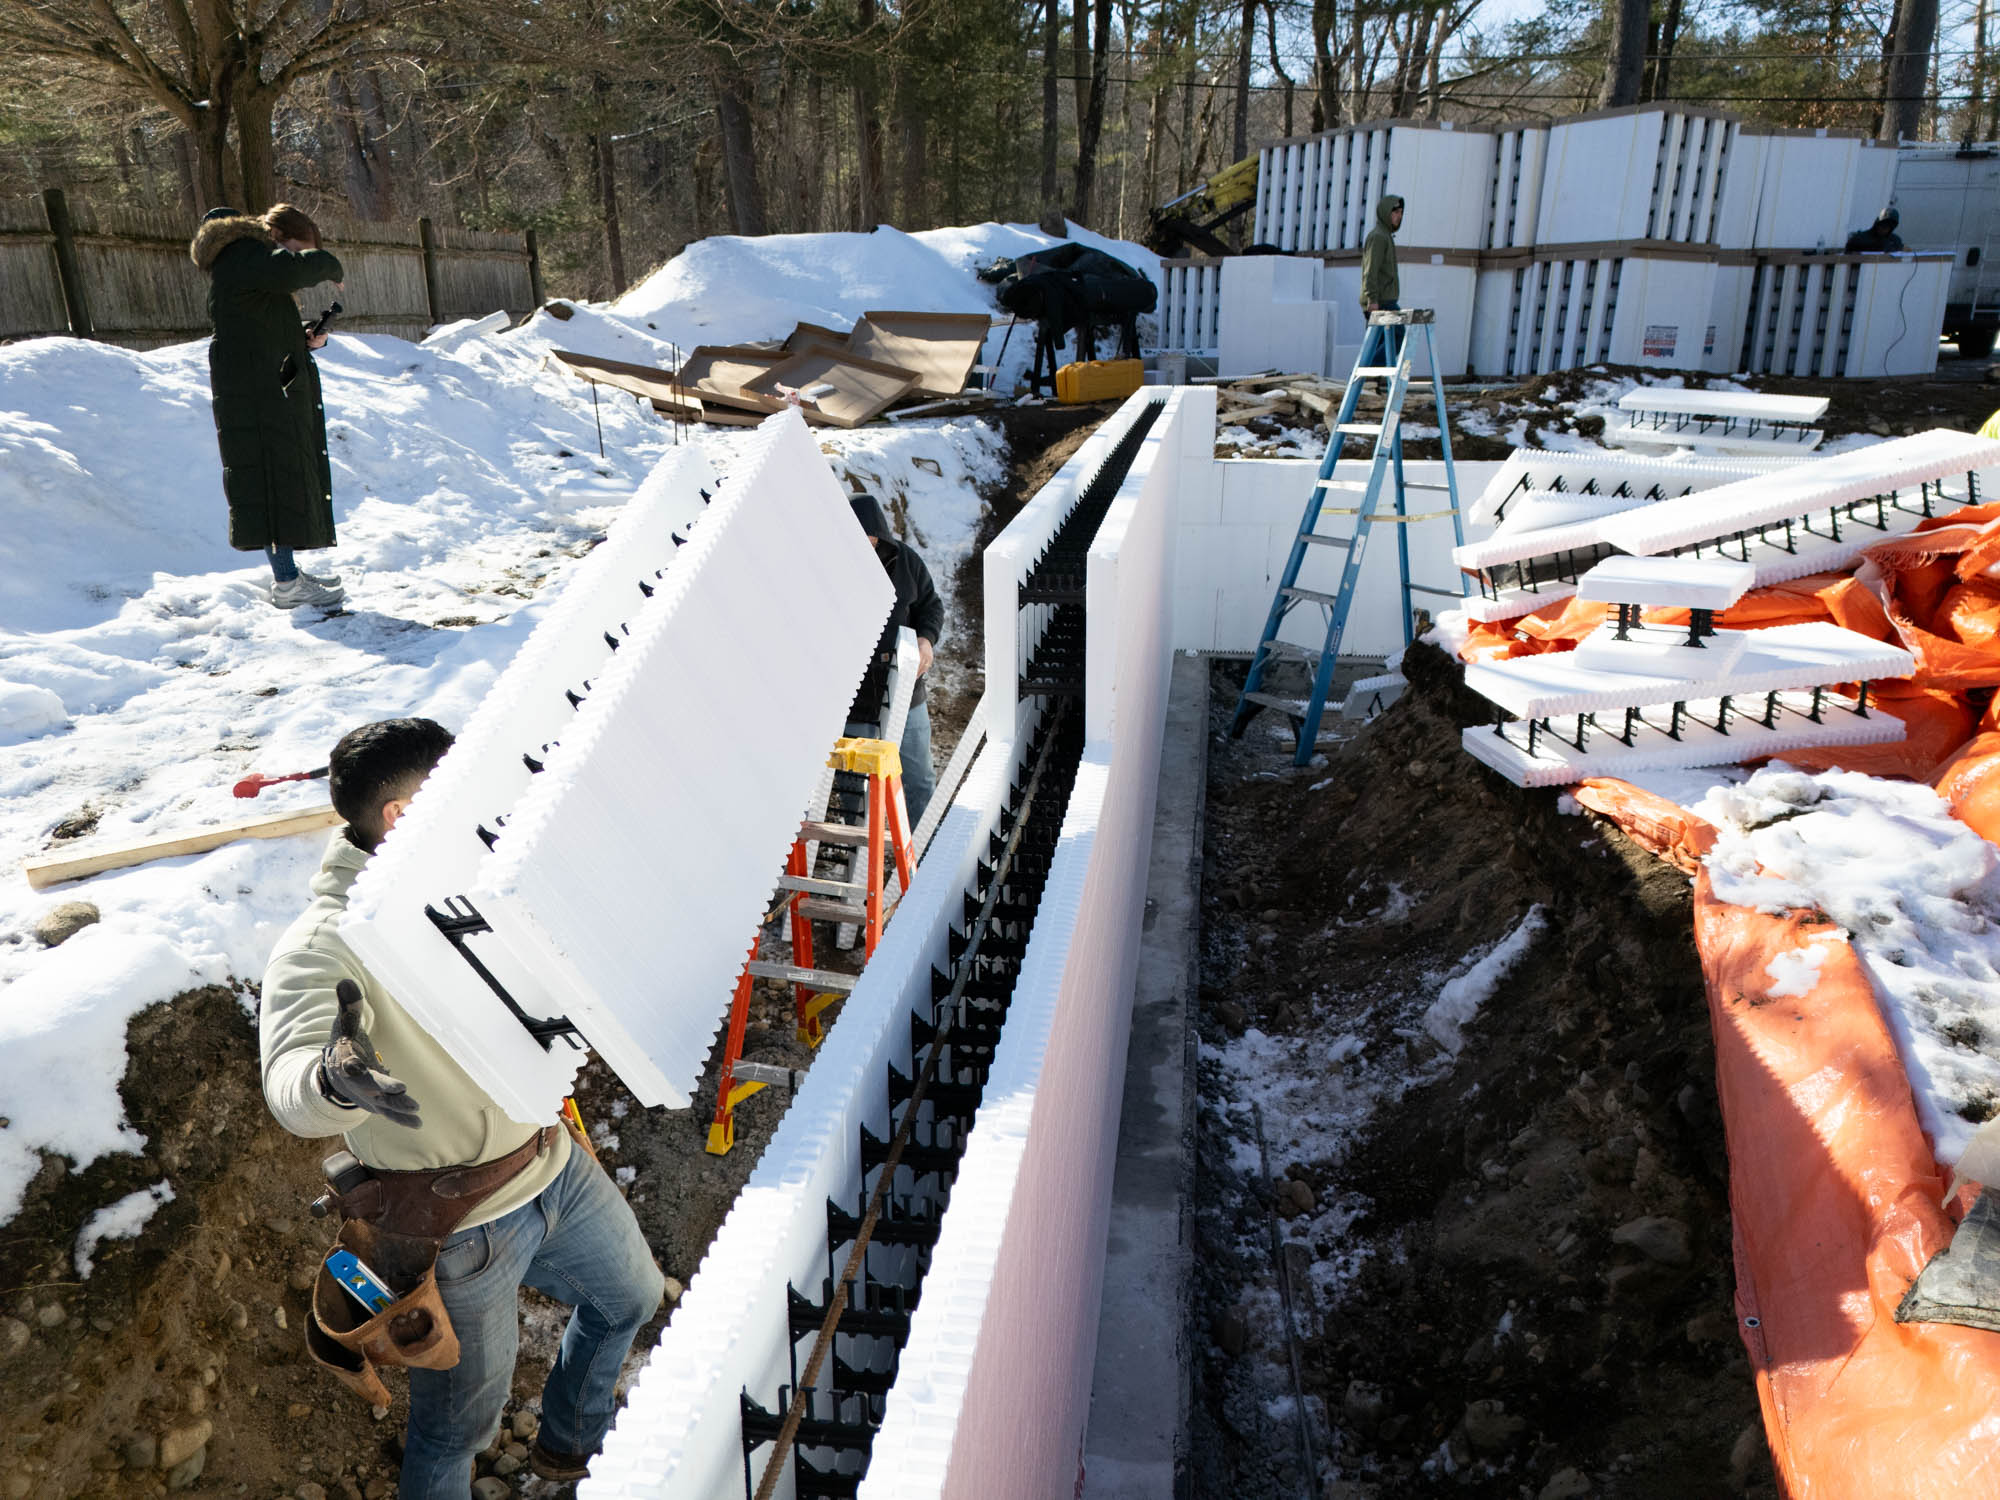
Bradford For Life
Through Bradford Home Services, you get ongoing post-build support - seasonal maintenance, small repairs, and warranty follow-through.
Ready to Explore the Possibilities?
Get Your Free ADU Lookbook
Floor plans, 3D renderings, transparent starting-at pricing, financing options, and customization details. Everything you need to start the conversation with your family.
Download the LookbookA Note on Local Zoning: The information we provide is based on statewide Massachusetts guidelines for Accessory Dwelling Units. Because every town has its own specific zoning bylaws, your project may require modifications to comply with local regulations. Part of our transparent process is guiding you through these local requirements during our site assessment to ensure a smooth and successful build.